
ICF Construction in Asheville, NC
ICF Construction in Asheville and throughout Buncombe County.
ICF Construction in Asheville
Insulated concrete forms build a wall as one assembly: rigid foam on both faces, steel-reinforced concrete in the middle, poured in place. There are no studs to bridge heat across, no cavities to insulate, and no gaps at the plate lines. What the homeowner notices is not the wall — it is that the rooms hold an even temperature and the house is quiet.
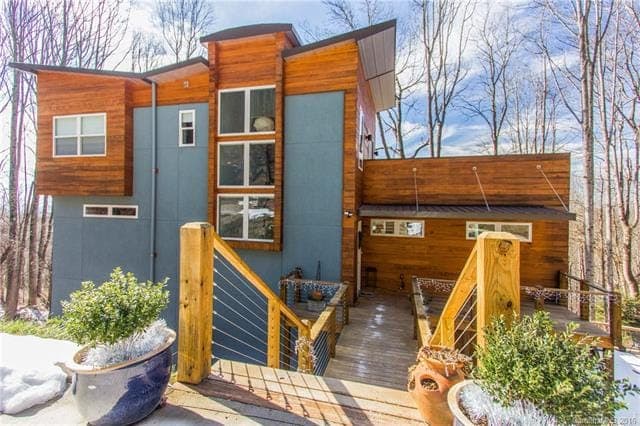
We built our first ICF structure in 2006. The Breezeway is our ICF build in South Asheville: a contemporary home with wood and steel exterior accents and floor-to-ceiling glass, on an ICF envelope. From the street it reads as a custom home, which is the point. ICF accepts stone, siding, stucco, and brick, and nothing about the finished exterior announces the wall system behind it.
ICF is not the right answer for every project or every budget, and we will say so. It earns its cost on sites where comfort, energy use, sound, and storm resistance are all worth paying for at once — and it is a decision that has to be made before the foundation, not after.

Building in Asheville: What the Site Decides
Wind Design Is Set by Elevation, Not by County
Mountain sites are where ICF’s wind and thermal performance matters most, and on exposed ridge lots wind loading is part of the reason. Wind design in Buncombe County is set by elevation rather than by a single county-wide number. The 2018 North Carolina Residential Code, Table R301.2(5), keys the ultimate design wind speed to first-floor finish elevation.
Asheville sits at roughly 2,100 feet, so most homes in the city and the surrounding valley fall in the 115 mph band — but a ridge lot a few miles away can land a category or two higher, and that changes framing connections, sheathing attachment, and window DP ratings. It is confirmed at plan review against the finish floor elevation, which is a reason to have it settled before framing is priced.
| Below 2,700 feet | 115 mph |
|---|---|
| To 3,000 feet | 120 mph |
| To 3,500 feet | 130 mph |
| To 4,500 feet | 140 mph |
| At or above 4,500 feet | 150 mph |
Foundation and Envelope in One System
Because ICF often pairs with a full basement or a daylight foundation on a sloped Asheville lot, the same crew and the same forming system can carry from footing to roof line, which is part of where the cost efficiency comes from. Where the budget will not carry a full envelope, a concrete-core lower level under conventional framing above is a common compromise.
How an ICF Wall Is Approved
ICF walls aren’t inspected the way framing is. The rebar layout and concrete specification are designed by a structural engineer, and the engineer’s third-party report is the approval of record for them. The county’s part is one inspection: an inspector confirms the steel is in before the pour. Practically, that means the engineering has to be lined up before the forms go up, and the report has to arrive; it isn’t something the county catches for you if it’s missing.
R-Value, Air, and Thermal Mass
R-value is the number the industry argues about, and it is the least interesting thing about an ICF wall. Published energy-savings comparisons range from single digits to over fifty percent depending on who commissioned the study, which is a good reason not to quote one.
What actually distinguishes the assembly is that air, moisture, and airborne contaminants do not pass through it. Every intake and exhaust in an ICF house is mechanical and deliberate — you know what is entering the building, at what rate, and through what filter. A framed wall relies on assembled layers for its air barrier; a monolithic ICF wall does not. That is an indoor air quality difference before it is an energy difference, and it is the one people notice living in the house.
The concrete core adds thermal mass: it absorbs heat and releases it slowly, so the wall moderates the interior against the daily temperature swing and the mechanical system cycles less. Steady-state R testing measures a wall at equilibrium, a condition that does not occur in a real climate — which is part of why those published figures scatter so widely. And with no studs bridging the assembly, the rated insulation value is close to what you actually get.
ICF Construction in Asheville: Common Questions
How much more does ICF cost than conventional framing?
ICF costs more than stick framing up front. We will not publish a percentage — our ICF builds predate the material cost swings of the last several years, and a number from then would mislead you now. It is priced per project against current concrete and lumber, alongside the framed alternative, so you are comparing today’s numbers.
Does an ICF house look different from the outside?
No. ICF accepts stone, lap siding, stucco, and brick the same way a framed wall does. Window openings are deeper, which most people read as a quality cue rather than as a giveaway.
Can I do ICF for part of the house instead of all of it?
Yes, and it is a common approach. A concrete-core basement or first floor with conventional framing above captures much of the structural and thermal benefit at a lower total cost. Which split makes sense depends on the site and where the house is exposed.
Is ICF harder to remodel later?
Interior walls are conventional, so layout changes inside the envelope are normal work. Cutting a new opening in an exterior wall is a structural operation and needs engineering — which is worth knowing before you finalize where the windows go.
How long have you been building with ICF?
We built our first ICF structure in 2006. Experience matters here mostly because ICF is unforgiving of inexperience at the pour.
More about our work in Asheville: ICF Construction across Western North Carolina, Remodeling in Asheville, Custom Homes in Asheville, everything we build in Asheville.
Planning a Project in Asheville?
Tell us about the property and what you have in mind. We will tell you what it actually takes.