
Home Additions
in Asheville, NC
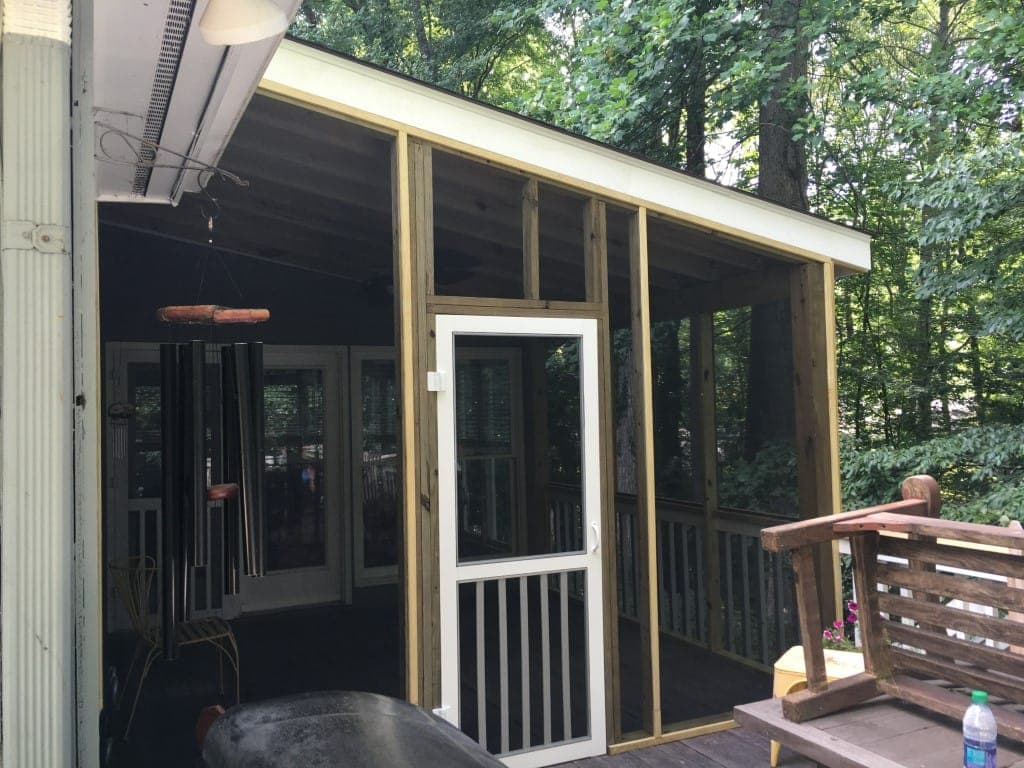
More space, same home — built to match your existing structure inside and out.
Adding Space Without Starting Over
Sometimes your home has the right location and the right bones, but not enough room. An addition lets you expand without giving up the property, the neighborhood, or the equity you have already built. At Blue Ridge Homes, we tie new construction into existing structures so the result looks and feels like it was always part of the house.
What We Add
Whether you need a screened porch for mountain evenings, a garage with a bonus room above, or an entirely new wing, we handle the full scope — foundation, framing, roofline integration, and finish work.
Porches and Sunrooms
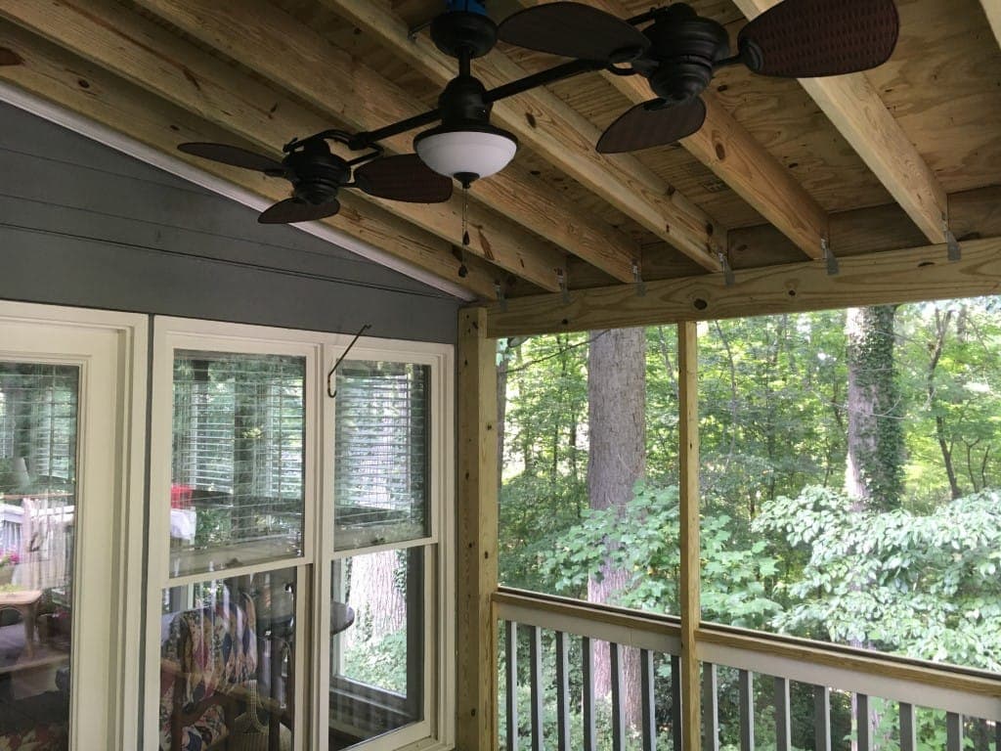
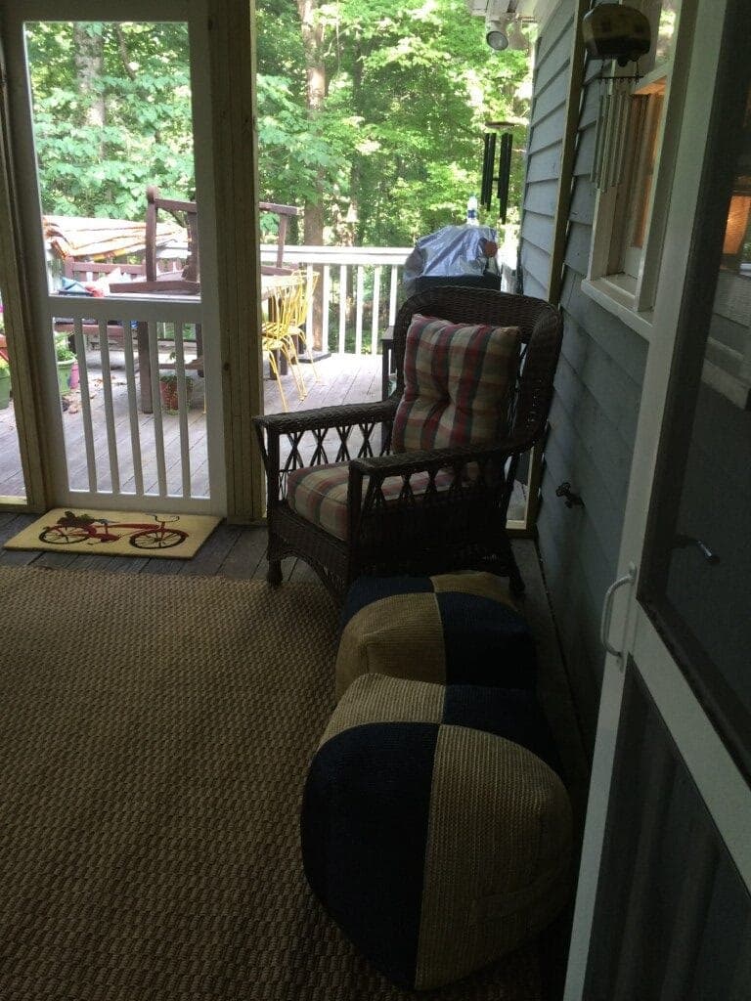
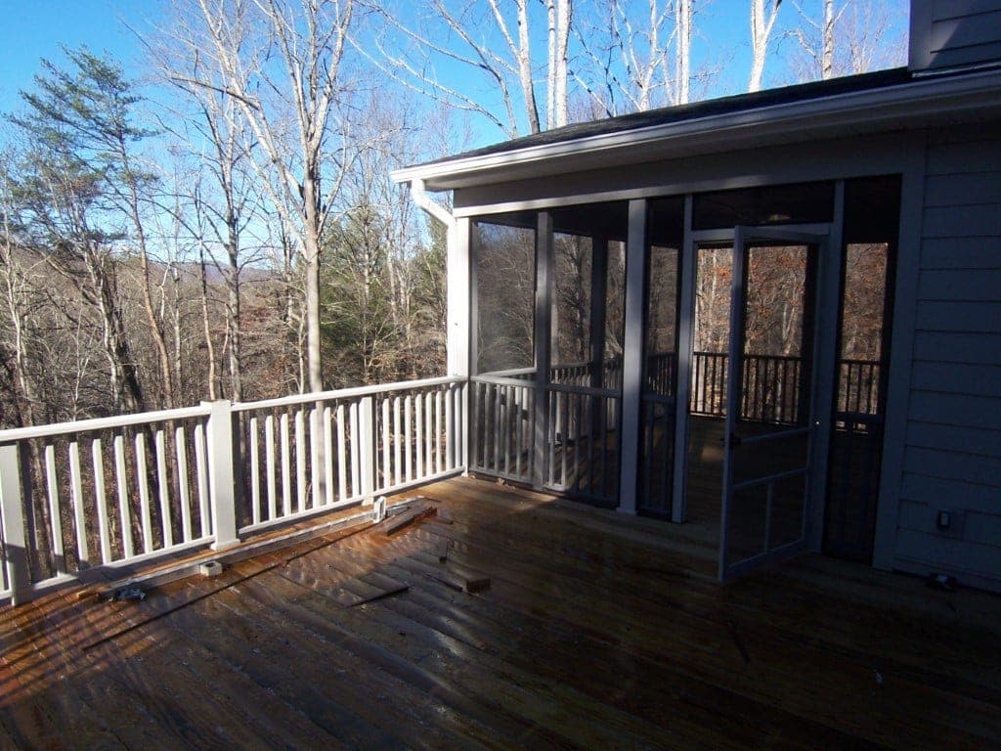
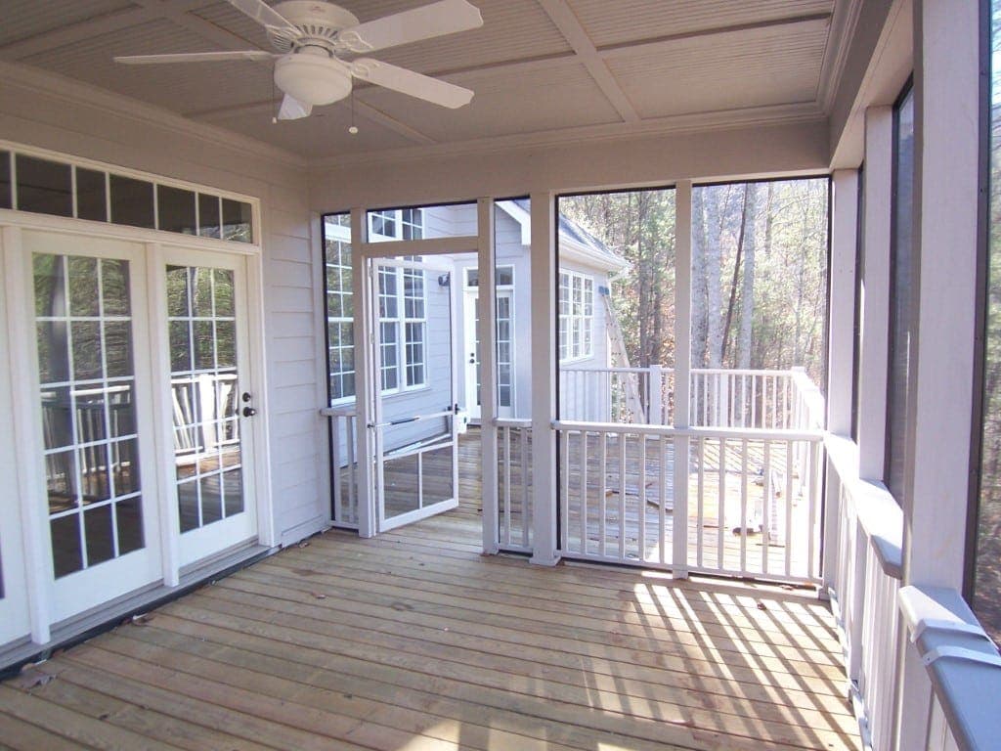
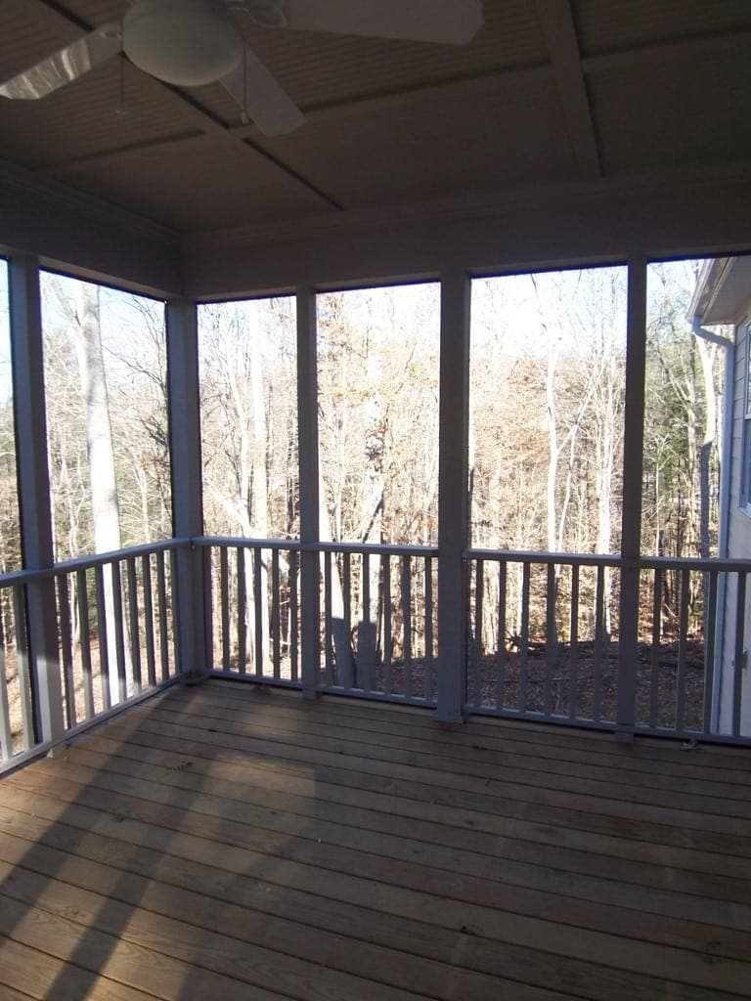
Screened porches, covered decks, and three-season rooms that extend your living space into the mountain air.
Garages and Workshops
Attached or detached garages with optional finished space above — built to match the existing home’s style.
In-Law Suites and New Wings
Full living spaces with bedrooms, bathrooms, and kitchenettes — designed for privacy while staying connected to the main house.
The Hard Part Is Where It Meets
Anyone can frame a new room. The challenge is tying it into an existing structure so the rooflines align, the foundation settles evenly, and the siding matches.
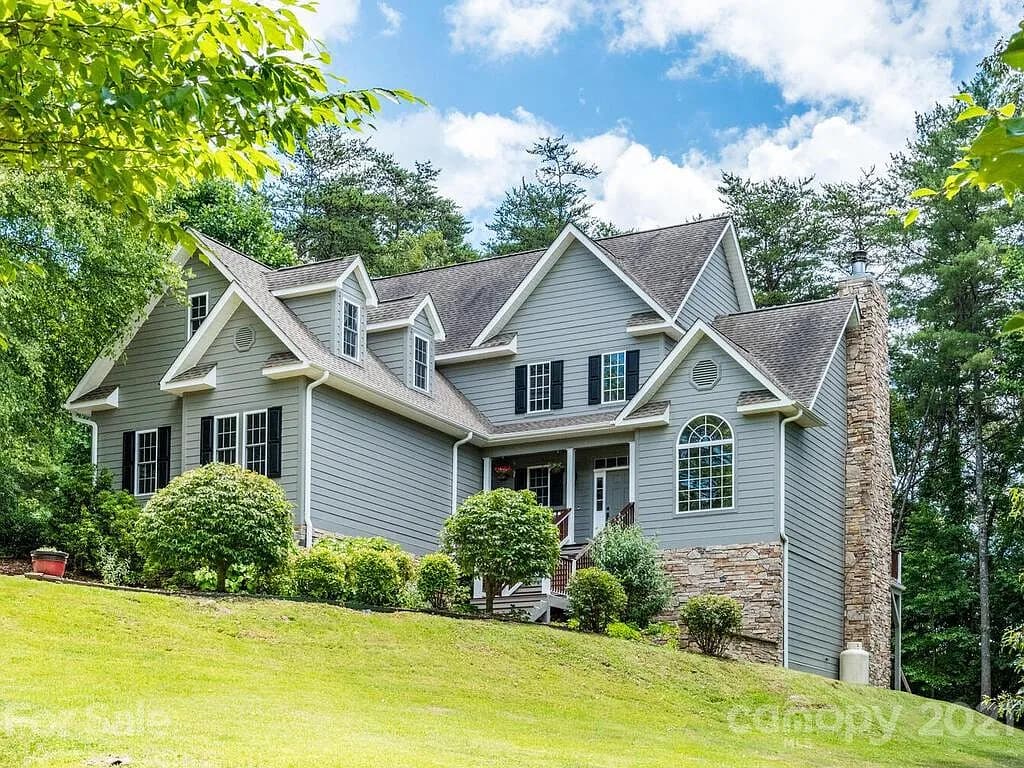
We match existing roof pitches, siding profiles, and trim details so the addition reads as original construction. On mountain lots, that also means dealing with grade changes, drainage, and foundation types that vary from one side of the house to the other.
Brian evaluates every addition project on site before pricing. That walk-through catches the structural and grading issues that determine whether a project is straightforward or complex.

Permitted, Inspected, Built Right
Every addition we build is fully permitted and inspected through the local jurisdiction. We handle the permit applications, coordinate inspections, and make sure the work meets current building code — even when the original house does not.
Structural Integration
New foundations tied to existing, load paths verified, and framing connections engineered for the long term.
Matched Finishes
Siding, roofing, trim, and paint matched to the existing home so the addition looks original — not bolted on.
Mountain-Ready
Grading, drainage, and foundation design that accounts for the slope, soil, and weather exposure of your specific site.
We build home additions in Weaverville, Hendersonville, Black Mountain, Mills River, Brevard, and throughout Western North Carolina.
Ready to Add On?
Tell us what your home is missing and we will walk through what is possible — structurally, visually, and within your budget.