
ICF Construction
in Asheville, NC
Insulated concrete form homes — a steel-reinforced concrete core wrapped in continuous insulation.
Building ICF Homes in Western North Carolina
Insulated concrete forms create a continuous shell of reinforced concrete wrapped in rigid foam insulation. The result is a home that resists severe weather and stays remarkably quiet. Blue Ridge Homes has been building with ICF since 2006.
How ICF Works
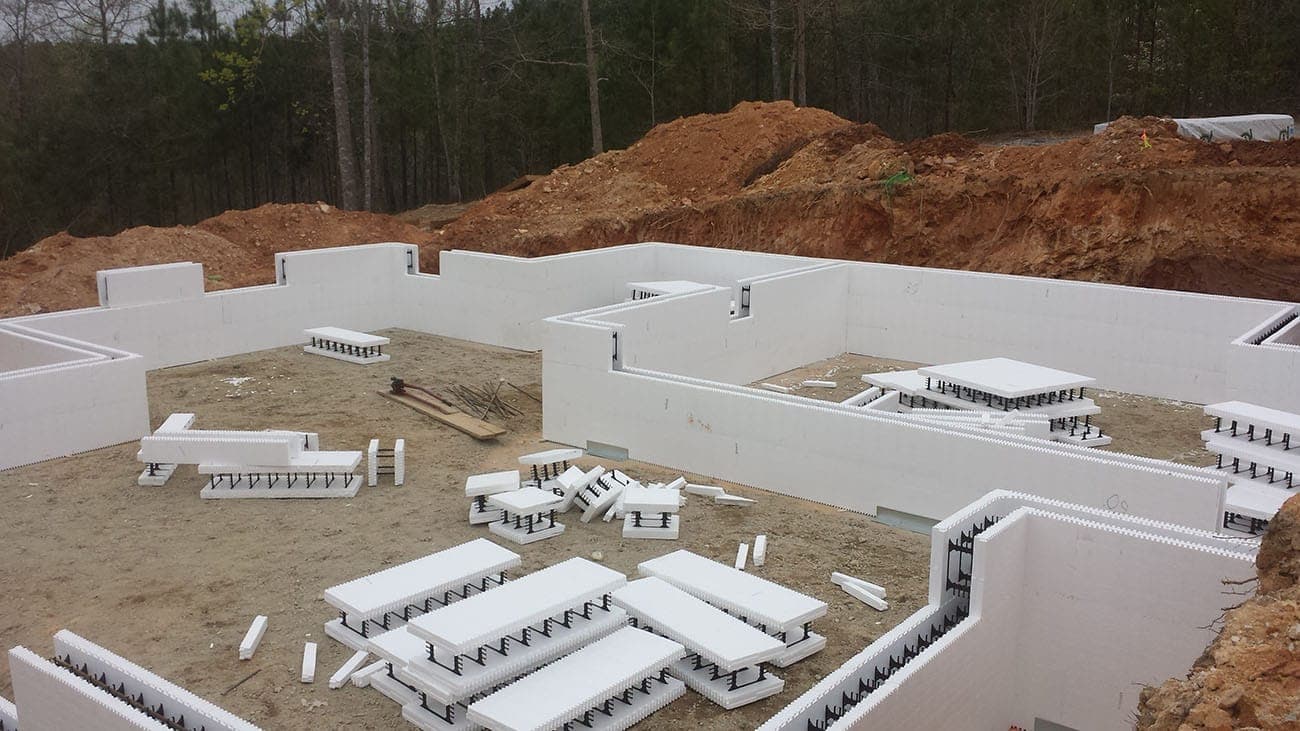
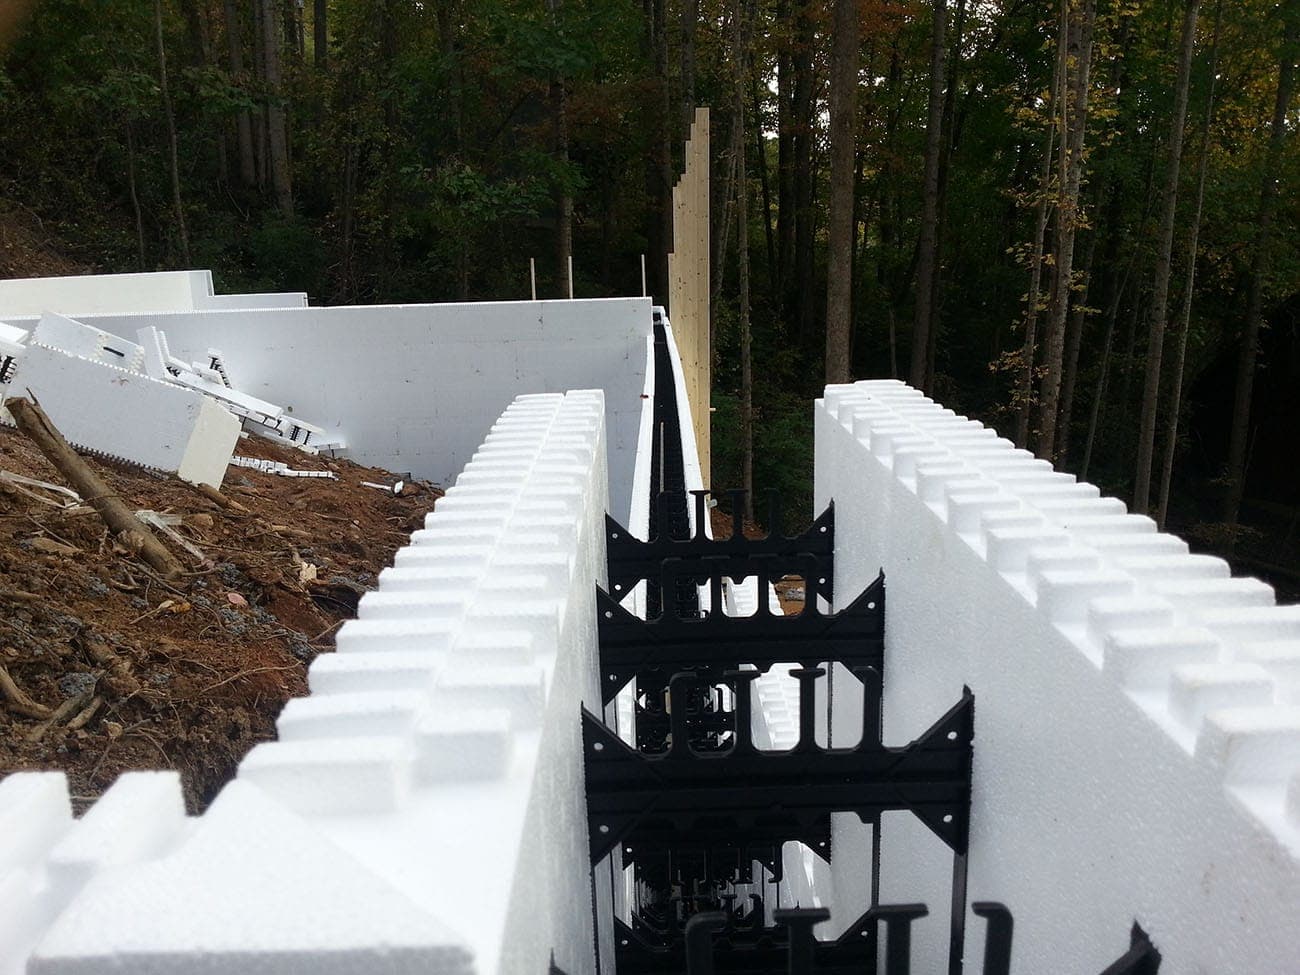
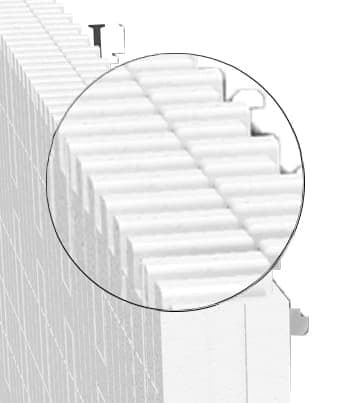
ICF walls are built by stacking hollow foam blocks, reinforcing them with steel rebar, and filling the cores with concrete. Once cured, you have a solid concrete wall with built-in insulation on both sides — no separate framing, no fiberglass batts, no gaps.
Continuous Insulation
No thermal bridging from studs. The foam-concrete-foam sandwich forms a continuous wall with no thermal bridging at studs and no cavities to fill.
Reinforced Concrete Core
Steel-reinforced concrete walls engineered to the ultimate design wind speed the 2018 North Carolina Residential Code sets by first-floor finish elevation — 115 to 150 mph under Table R301.2(5).
Any Exterior Finish
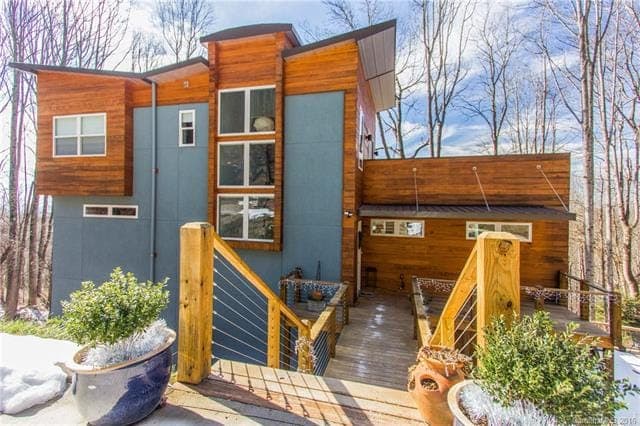
ICF accepts stone, siding, stucco, and brick. From the outside, an ICF home looks like any other custom build.

Why Build With ICF
Homeowners who choose ICF are usually thinking long term. They want a home that can handle severe weather and mass walls that measurably reduce outside noise. In the mountains, where temperatures swing and storms hit hard, those advantages compound.
ICF walls combine continuous insulation with thermal mass, and the published comparisons range from single digits to more than half, depending on who commissioned the study, so we do not quote a figure. What the assembly actually does is close the envelope: air, moisture, and airborne contaminants do not pass through it, so intake and exhaust are mechanical and deliberate. The concrete core adds thermal mass, which moderates the daily temperature swing in a way an R-value comparison does not capture.
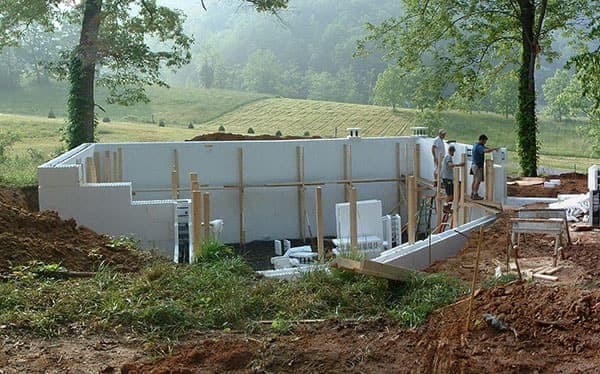
We have built ICF homes from full basement foundations to entire above-grade wall systems. Whether you want the full envelope or just a concrete-core first floor, we can design the approach that fits your site and your budget.

The Finished Product
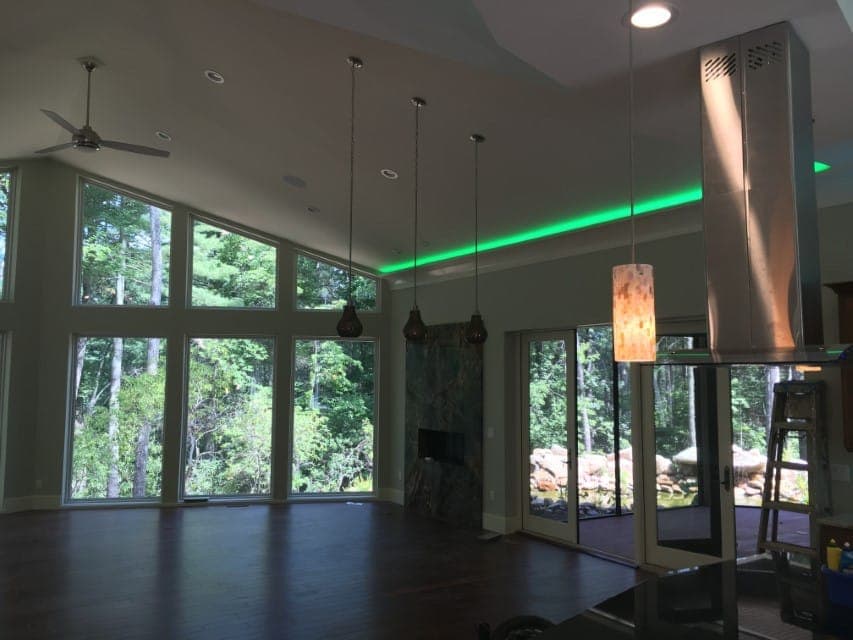
From the inside, an ICF home feels different before you know why. The walls are solid and quiet. Visitors notice it immediately — they just cannot always put their finger on what is different.
No Thermal Bridging
A continuous insulated envelope with no thermal bridging through studs, so the mechanical system cycles less. Published comparisons vary too widely to quote; ask us for a real utility history from a finished house.
Sound Reduction
Sound attenuation through a wall is largely a function of mass, and a concrete wall has a great deal of it — ideal for properties near roads or in exposed locations.
Storm and Fire Resistance
Reinforced concrete walls rated for extreme wind and fire exposure.
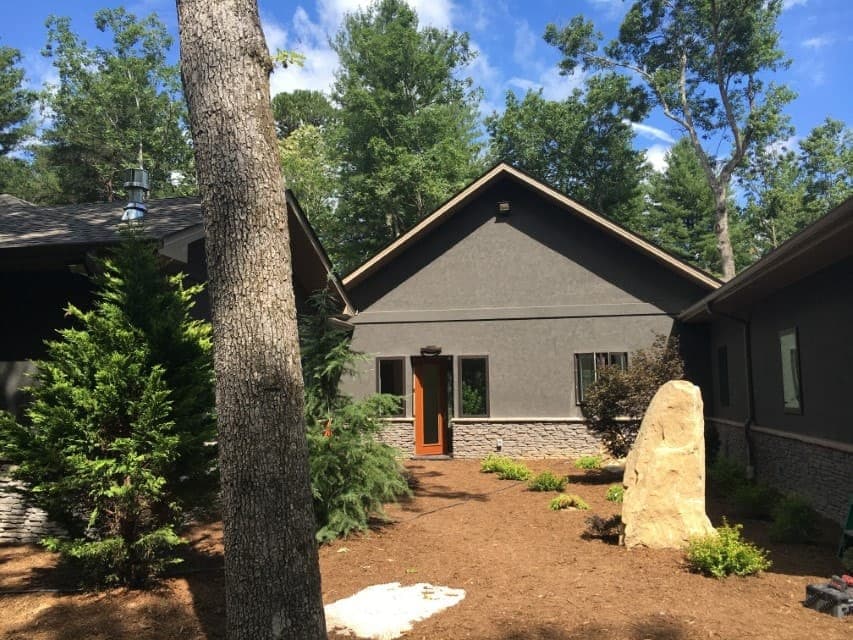
We offer ICF construction in Asheville, where most of our ICF work has been, and in Weaverville, Hendersonville, Black Mountain, Mills River, Brevard, and throughout Western North Carolina.
Interested in ICF?
Whether you are comparing wall systems or ready to build, we are happy to walk you through what ICF can do for your project.