
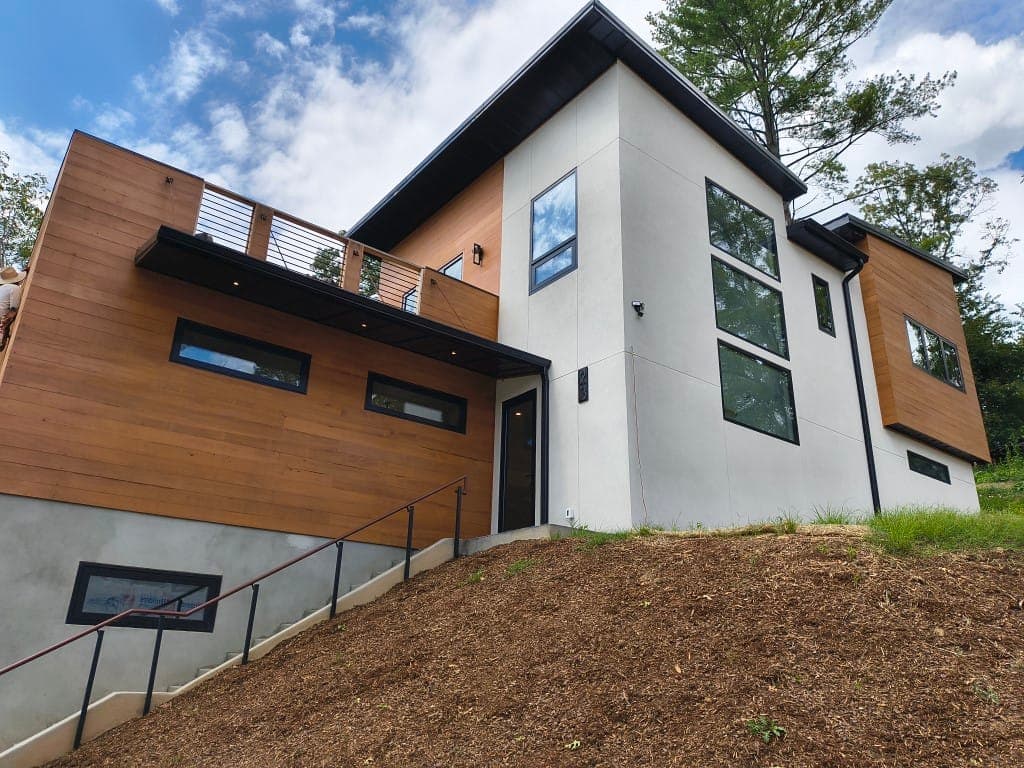
Custom Home Building in Asheville, NC
Custom Homes in Asheville and throughout Buncombe County.
Custom Homes in Asheville
In Asheville the lot decides more about a custom home than the floor plan does. Slope sets the foundation type, the driveway approach, and where the house can sit at all; drainage sets what has to happen before anything is poured. A plan that works beautifully on flat ground can cost a great deal to force onto a mountain site, and the time to learn that is before the drawings are finished.
Blue Ridge Homes builds new homes on client-owned lots across the city. 23 Woodbine Road and Stewart Street are both Asheville builds, and both show the same priority: a house that reads as though it belongs where it stands rather than one dropped onto it.
We manage the whole sequence — site evaluation, grading and site prep, foundation, framing, the trades, and the inspections that gate each of them. One builder carries the schedule and the budget from the first walk of the property to the final walkthrough, which is the point: there is no seam for a problem to fall through.

Building in Asheville: What the Site Decides
Slope Is the Cost Driver
Most buildable land left inside Asheville is sloped, and slope is the cost driver. Cut-and-fill, retaining walls, and a driveway that has to climb the lot are line items that never appear on a stock plan. Asheville sets residential driveway grade in two tiers.
Variances are granted regularly and steeper drives exist throughout the city, but the apron figure is the harder of the two to design around — it is a fixed constraint at the property edge rather than something you can spread over the run. On a lot that drops away from the road, it often decides where the driveway can enter at all.
| Across the first ten feet at the street | 10% maximum |
|---|---|
| Beyond the apron | 14% maximum |
The Driveway Cut, and Rock
Worth knowing early: the driveway is usually the largest single cut on a steep site, so it drives the disturbed-area total and can pull a project across the one-acre erosion permit threshold on its own. Where it meets a state road it also pulls an NCDOT encroachment review.
Rock is the other wildcard. We hit rock on roughly three lots in ten. What it costs depends entirely on what kind: rock a trackhoe can move is a schedule item, rock that has to be hammered out is a different conversation. That is why we will not quote a rock allowance as a flat figure — the range between those two cases is wider than any average would suggest.
Who Issues the Permit, and Who Issues the Sewer Approval
New residential construction inside the city is permitted through the City of Asheville Development Services Department at the Permit Application Center, which handles new houses and accessory dwelling units alongside additions and remodels. Sewer is a separate authority: the Metropolitan Sewerage District of Buncombe County runs its own approval procedure and has to be contacted independently of the city. That one catches people who assume a single application covers the whole site.
Steep Slope and Ridgetop
The rule most likely to change what can actually be built is the city’s Steep Slope and Ridgetop Development Ordinance, UDO section 7-12-4, in effect since 2007. The ordinance governs how much of the lot may be graded, how much impervious surface is allowed, and how retaining walls and screening are handled.
Existing grade can be established by a licensed surveyor, engineer, or landscape architect, or the city will calculate it; Asheville and Buncombe County GIS jointly publish an online slope tool that uses the ordinance’s own methodology. The city rule and the county rule are not interchangeable, and which one applies is a function of the address rather than of the terrain.
| Zone A | 2,220 to 2,349 feet |
|---|---|
| Zone B | 2,350 feet and above, and the more restrictive of the two |
| Existing grade of 36 percent or more | Additional standards regardless of elevation, as for areas mapped High Hazard or Moderate Hazard |
| Unincorporated Buncombe County | A separate Steep Slope Overlay with different triggers, above 2,500 feet with a natural slope of 35 percent or more |
Moving Dirt: What Each Threshold Engages
There is no single disturbed-area number that turns grading into a permit inside the city. A design plan is required for land-disturbing activity unless the work is exempt; what scales is the size of the submission and the number of agencies reviewing it. Under 10,000 square feet of proposed disturbance, and exempt from post-construction stormwater controls, a sketch plan goes in instead of a full design plan. At one acre or more, the stormwater administrator notifies the state Division of Water Quality and the Metropolitan Sewerage District and forwards the plan to the Soil and Water Conservation District for review. Post-construction controls engage above one acre of disturbance, or where impervious area exceeds half the site and increases by 5,000 square feet or more. Buncombe County’s erosion control program explicitly excludes the City of Asheville, so none of the county thresholds apply inside the limits.
Before Anyone Commits to a Plan
We walk a property before anyone commits to a plan, and we would rather tell you a lot is going to be expensive than find out together at the excavator. Where a site needs a geotechnical report or a survey before it can be priced honestly, we say so up front instead of burying the risk in a contingency.
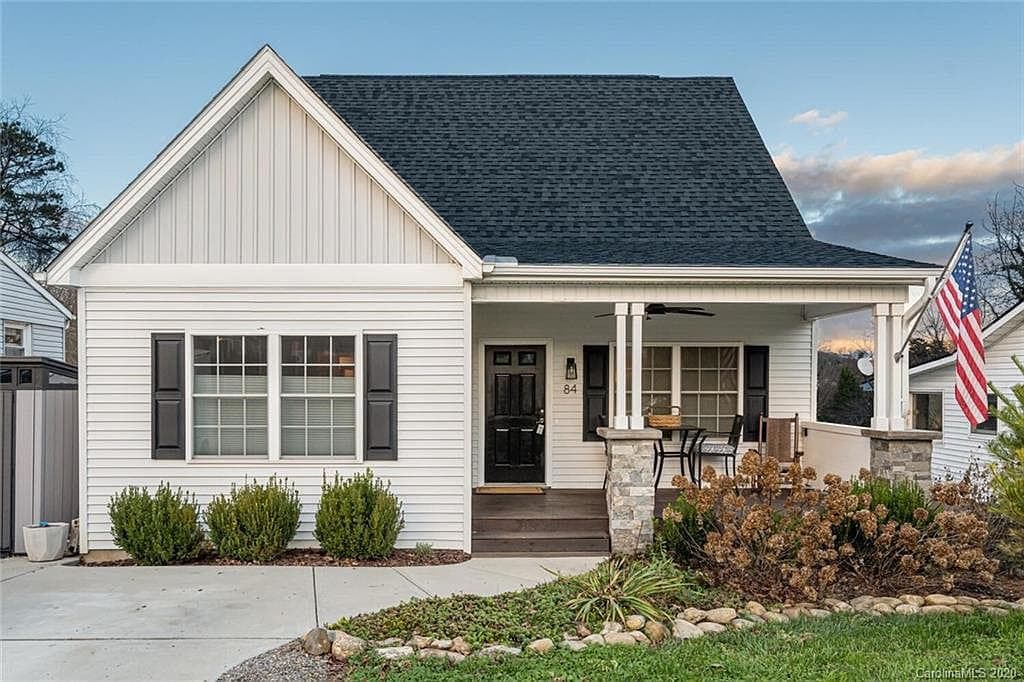
Custom Homes in Asheville: Common Questions
I have a lot. Can you tell me whether it is buildable?
That is the first conversation, and it happens on the property rather than over email. We look at slope, access, drainage, where utilities are, and where a house could actually sit. Some lots need a survey or a soils report before anyone can price them honestly, and we will tell you that rather than guess.
What does a custom home cost per square foot in Asheville?
Custom homes in the Asheville market currently run $300 to $500 per square foot, and above that where site conditions or finish level push it. The spread is mostly site and selections, not framing. Per-square-foot is still the wrong unit to plan from on a mountain site, because two identical houses on two different lots do not cost the same — site work, foundation type, and access can separate them substantially. We price from the actual site and the actual plan.
How long does a custom home take to build?
Nine to twelve months from groundbreaking to certificate of occupancy for a typical custom home, with design and permitting ahead of that. Weather, inspection scheduling, and long-lead material items are the usual variables.
Do you provide the plans, or do I bring my own?
Either. Many clients arrive with an architect already engaged, and we work from those drawings regularly. If you are starting from nothing, we can point you toward designers whose work suits the site and stay involved while the plan takes shape, which usually saves money later.
Do you build outside the city limits?
Yes — we build across Western North Carolina, and jurisdiction changes what the permitting looks like rather than what the house looks like. See our work in Weaverville for projects in the North Buncombe communities.
More about our work in Asheville: Custom Homes across Western North Carolina, Remodeling in Asheville, ICF Construction in Asheville, everything we build in Asheville.
Planning a Project in Asheville?
Tell us about the property and what you have in mind. We will tell you what it actually takes.