
Custom Home Building in Weaverville, NC
Custom Homes in Weaverville and throughout Buncombe County.
Custom Homes in Weaverville
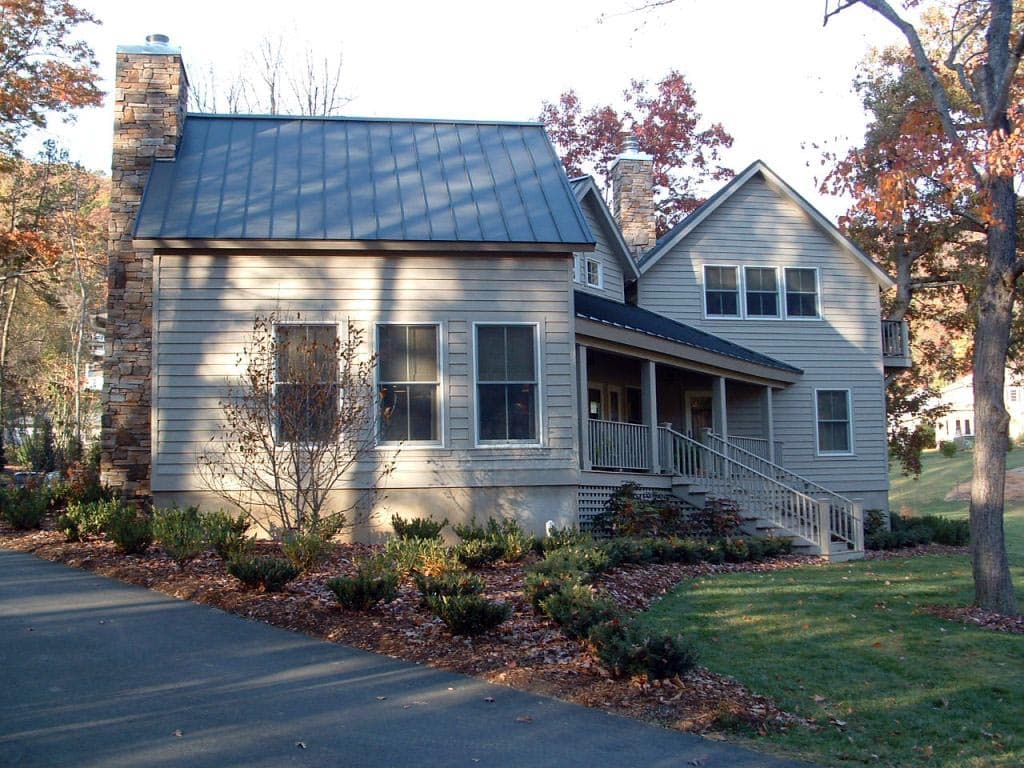
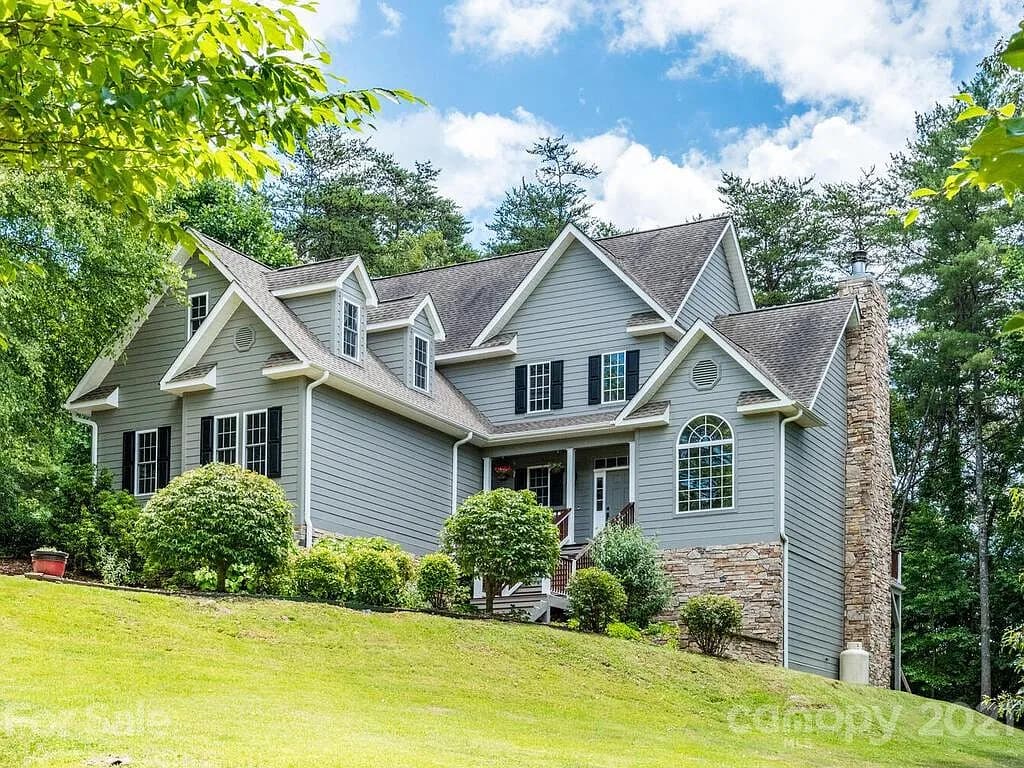
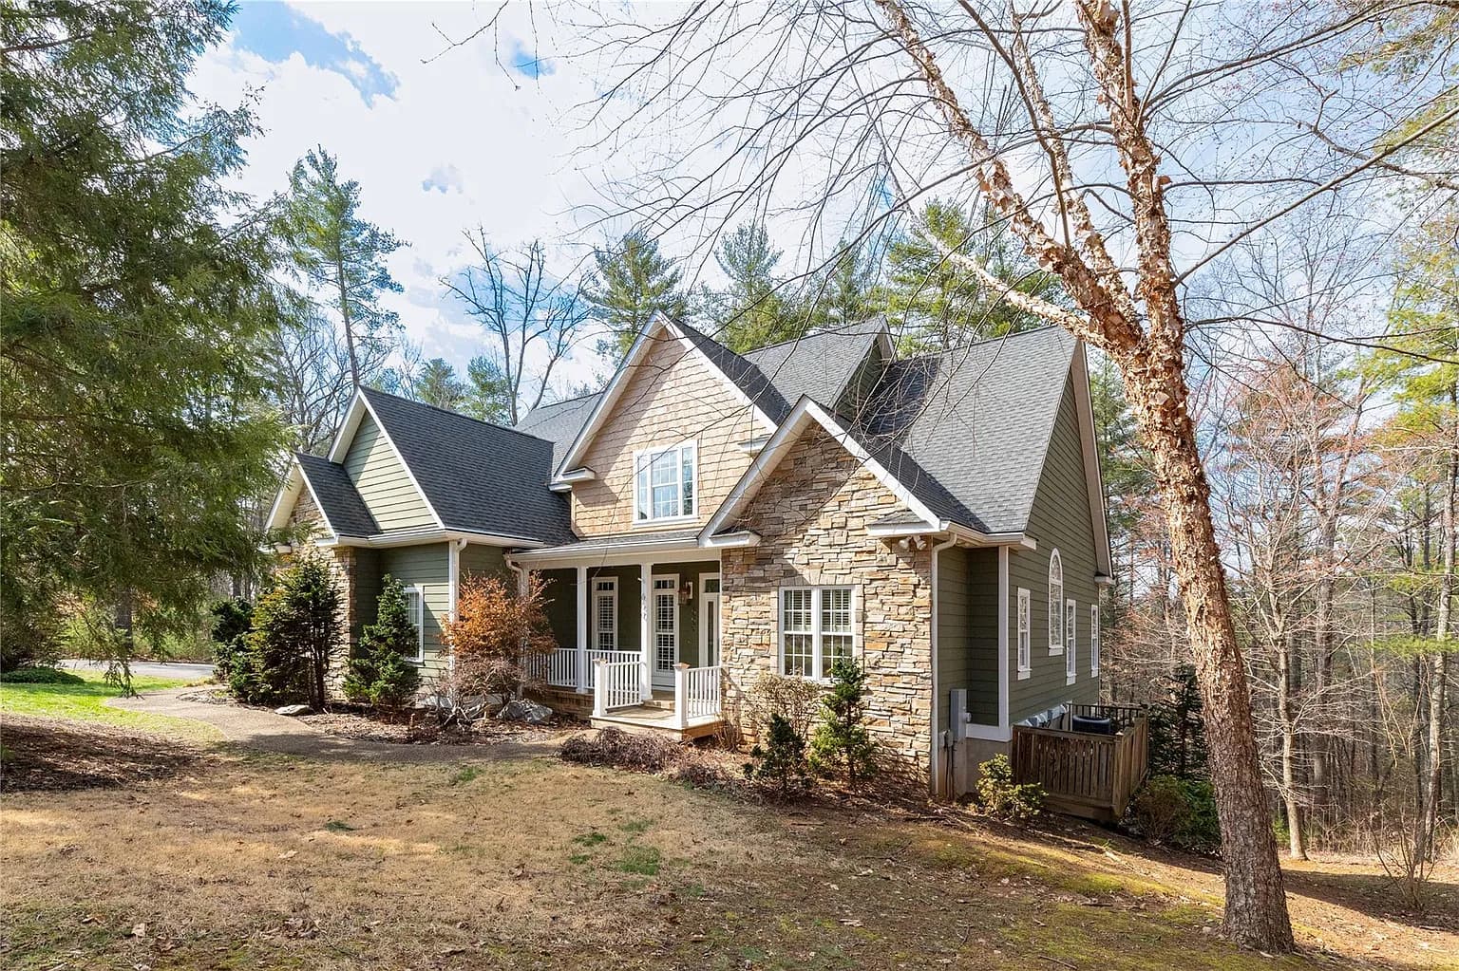
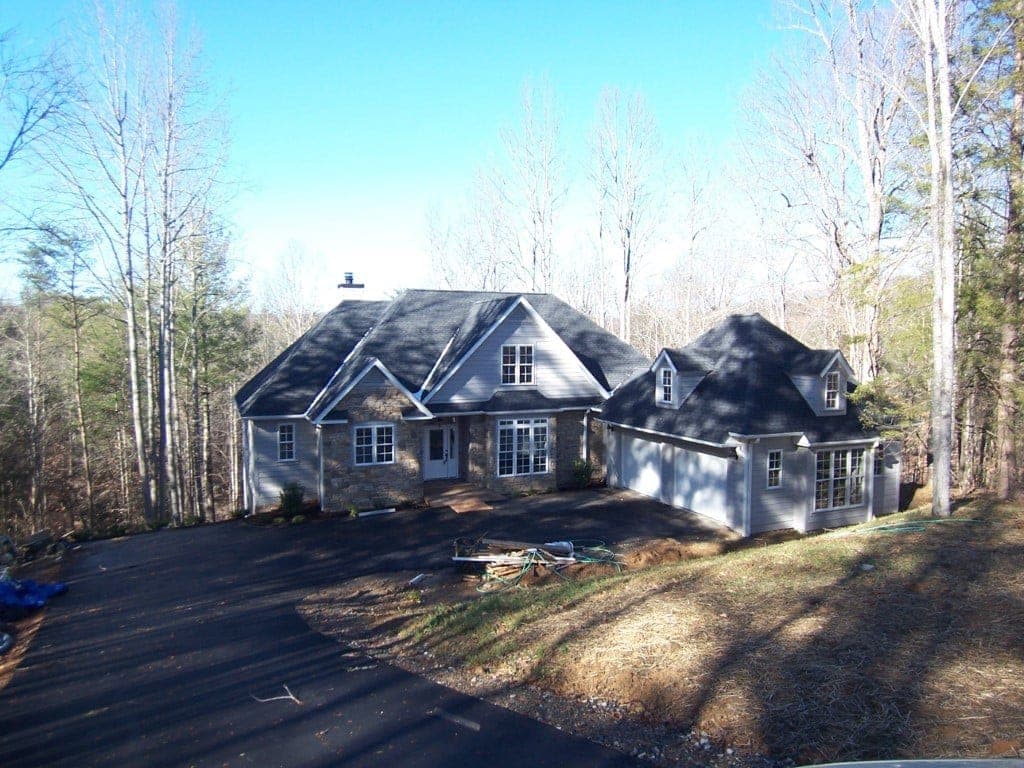
We have built repeatedly in the Weaverville area, across both Buncombe and Madison counties. Meadow Creek, Covey Drive, and two homes in Settlers Cove are all Weaverville builds, and together they cover most of what building here actually involves — sloped lots, mountain views that have to be earned by where the house sits, and finishes that hold up to how people in these mountains actually live.
Building on a Weaverville lot starts with the ground. Slope decides the foundation, the driveway approach, and how much of the budget goes into the site before anything is framed. We walk the property first and price from what is there, because a plan and a lot have to be reconciled and it is cheaper to do that on paper.
One builder carries the whole sequence: site evaluation, grading, foundation, framing, the trades, the inspections, and the punch list.

Building in Weaverville: What the Site Decides
Site Work, and Rock
Most of the desirable land here is sloped, and the site work is where a Weaverville build separates from a flat-lot build. Cut-and-fill, retaining, and driveway grade come first, and they are priced from the ground rather than from the plan.
Rock is the wildcard. We hit rock on roughly three lots in ten across the area. Reems Creek runs about average; the Madison County side runs higher. What it costs depends on what kind — rock a trackhoe can move is a schedule item, rock that has to be hammered out is a different conversation — which is why we look at the lot before you are committed to a foundation plan rather than quoting an allowance.
Which County the Lot Is Actually In
Weaverville addresses straddle two counties. Inside the town limits and through most of Reems Creek you are in Buncombe: town zoning approval first, then Buncombe County Permits and Inspections for the permit and the inspections, and Buncombe Environmental Health for septic. North and west of there — including parts of Settlers Cove — the same mailing address sits in Madison County, and every one of those offices is different. Establishing which county a lot is actually in is the first thing we do, before design, because it changes the permitting path, the erosion thresholds, and the septic review.
Two Permits Govern Moving Dirt
In Buncombe County, two separate permits govern moving dirt, with two different thresholds. Regardless of size, silt fence and a stabilized construction entrance have to be in place to keep sediment off neighboring property, and plan review fees double if disturbance begins before the permit issues. Where the overall scope will eventually pass an acre, the stormwater permit has to be in hand before construction starts.
| Erosion control permit | Required at one acre or more of land disturbance — or at a quarter acre or more if the property sits in a Hillside Subdivision as defined by the county subdivision ordinance |
|---|---|
| Erosion plan review | Up to twenty days for a new plan and fifteen for a revision |
| Stormwater permit | Engages at one acre of residential disturbance, counting the house, the utilities, the septic, the grading, and the road together |
| Stormwater plans | Sealed by a licensed engineer or landscape architect |
Septic Comes First in the Sequence
Outside the town center most lots are served by well and septic, and septic comes first in the sequence — not as paperwork, but because the drain field placement constrains where the house and the driveway can go rather than the other way around. It runs in two steps through Buncombe County Environmental Health.
An Improvement Permit comes first, applied for with the parcel identification number, a plat or tax map, and the proposed bedroom count; a soil and site evaluation follows, performed by a county environmental health specialist or a licensed soil scientist, and the permit confirms whether the site will support a system and what type. An Authorization to Construct is issued once the design is verified against code — and no building permit is issued for a new structure until that authorization exists.
Two Details Worth Planning Around
What you hand in determines how long the approval lives. The site also has to be prepared before the evaluation: every proposed structure staked or flagged — house, deck, porch, garage, and driveway — with undergrowth cleared to give roughly fifty feet of visibility. An unprepared site can draw a re-visit fee and put you back in the queue.
On mountain parcels in Buncombe, Henderson, and Haywood, shallow bedrock and steep terrain frequently push a site onto the engineered-design pathway, which adds time and cost. The county publishes the steps but not a timeline; how long the sequence actually takes depends on the queue and on the site, which is why it is the first thing we try to get moving on a rural lot.
| Complete site plan | Valid for sixty months |
|---|---|
| Complete plat | Without expiration |
Custom Homes in Weaverville: Common Questions
How many homes have you built in Weaverville?
Several, across Reems Creek, Settlers Cove, and the surrounding area. The projects shown on this page are the ones with a full photo record; you can see more of our Weaverville work on the service area page.
The lot is steep. Is that a problem?
It is a cost, not a problem — and it is often what makes the view worth having. Slope drives foundation type, retaining, and driveway design. We walk it, tell you what the site work is likely to carry, and price the house against that rather than against a flat-lot assumption.
Do I need a well and septic, or is there public water and sewer?
It depends which side of the town line the lot is on. Inside the Weaverville town limits, water comes from Town of Weaverville Public Works. Outside it, in unincorporated North Buncombe, it is whichever county utility serves the parcel or a private well under a county well permit, and septic rather than sewer. This is the first thing we establish on a new lot, because septic placement constrains the entire site plan — the drain field decides where the house and the driveway can go, not the reverse.
How long does the whole process take, start to finish?
Nine to twelve months from groundbreaking to certificate of occupancy. Design and permitting come first and vary the most. Septic permitting and site work can add meaningful time in front of that on a rural lot.
Can I see a house you built before I commit?
Where a past client is willing, yes — and that is worth more than any photograph. Ask us at the first meeting and we will arrange what we can.
More about our work in Weaverville: Custom Homes across Western North Carolina, Remodeling in Weaverville, everything we build in Weaverville.
Planning a Project in Weaverville?
Tell us about the property and what you have in mind. We will tell you what it actually takes.