
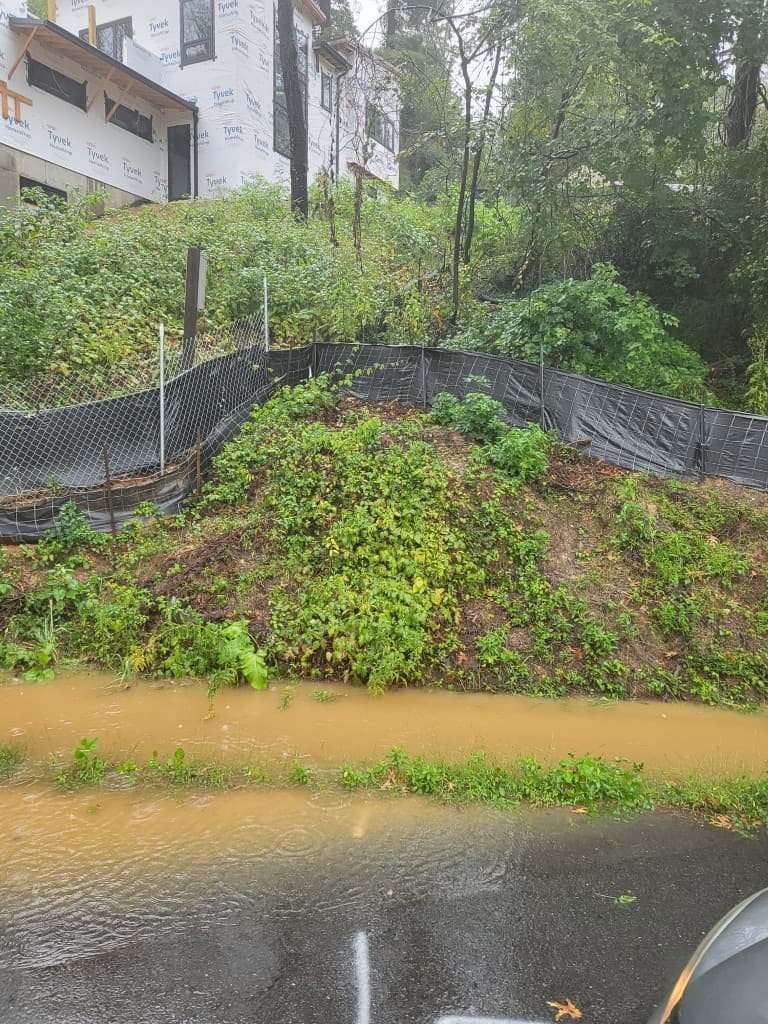
5 Resilient Design Features Every WNC Home Should Have After Helene
Helene changed how a lot of us in Western North Carolina think about our homes. Before September 2024, "resilient home building in Asheville" mostly meant grading a steep lot right and picking a roof that could take a heavy snow load. Now, after watching creeks become rivers and hillsides give way across Buncombe, Henderson, and Haywood counties, resilience means something bigger. It means building a home that can take a direct hit from the next Helene-sized event and still be standing, still be dry, and still be yours.
We've spent two decades building and remodeling homes on mountain terrain, and we've spent the months since Helene helping neighbors rebuild. What follows are the five design features we now consider close to non-negotiable for anyone rebuilding or building new in our region. None of these are exotic. They're the kind of practical, add-it-in-at-the-planning-stage decisions that cost far less now than they will if you try to retrofit them later.
Why does resilient design matter more in WNC than almost anywhere else?
Our terrain works against us in ways flatter parts of the country never deal with. Steep slopes concentrate water instead of letting it spread out. Thin soil over granite means runoff moves fast and erodes hard. Many homes here sit near creeks, coves, or floodplains that looked perfectly safe for decades right up until they weren't. And because a lot of our building stock predates modern floodplain mapping, plenty of houses were built lower, closer to water, and with less structural margin than we'd recommend today. Resilient design isn't about fear. It's about matching the way we build to the way our mountains actually behave in a serious storm.
1. Elevated and flood-vented foundations
If your lot is anywhere near a creek, river, or low-lying drainage path, the single biggest resilience decision is foundation height. Raising the living space above the base flood elevation, and in flood-prone areas going beyond code minimums, buys you real protection. Where a crawlspace or enclosed foundation sits below grade, flood vents that let water pass through rather than pool and pressurize against your walls can be the difference between a home that floods and drains versus one that floats off its footing. This is also where we talk honestly with clients about whether a given lot is worth building lower-cost now versus paying more upfront to build safer. [VERIFY: current FEMA base flood elevation and freeboard requirements for specific Buncombe/Henderson/Haywood parcels]
2. Engineered site drainage and grading, not just gutters
A lot of storm damage we saw after Helene wasn't the river rising, it was hillside water with nowhere planned to go. On steep-slope lots, resilient design starts before the foundation is even poured, with grading that directs surface water around the house, French drains and swales that manage subsurface flow, and retaining structures engineered for saturated soil, not just dry-season loads. If your builder's drainage plan is "gutters and a downspout," that's not a mountain drainage plan. We look at where water goes in a hundred-year rain, not just an average one, because in this region average isn't the risk you're building against.
3. Backup power and water independence
When roads wash out and the grid goes down for days, the homes that fared best were the ones that didn't depend entirely on outside infrastructure. A properly sized standby generator, or a battery system paired with solar where it makes sense, keeps well pumps, sump pumps, and refrigeration running when you need them most. If you're on a well, protecting that pump circuit is arguably as important as protecting the house itself, because water access becomes the first real crisis in any extended outage. This is a feature people often treat as a luxury add-on. After Helene, we think of it as core infrastructure.
4. Wind and water-resistant building envelope
Standing water isn't the only threat. Wind-driven rain, falling trees, and debris impact all did damage across our region, sometimes to homes that never took on floodwater at all. A resilient envelope means impact-resistant windows or storm shutters in exposed locations, roofing systems rated for high wind uplift, properly flashed and sealed exterior details that keep wind-driven rain from finding its way behind siding, and structural connections, hurricane ties, proper anchor bolting, that hold the roof to the walls and the walls to the foundation as one connected system rather than stacked parts.
5. Redundant, accessible utility systems
After the storm, some of the hardest repair jobs weren't structural, they were tracking down where a mangled electrical panel or a buried, damaged septic line was and how to get to it. Resilient design puts critical systems where they can be inspected, repaired, or replaced without tearing a home apart: electrical panels elevated above known flood lines, septic and well components mapped and accessible rather than buried under a future patio, and shutoffs clearly located and labeled. It's not glamorous, but when you're the one standing in the yard after a storm trying to find your water shutoff in the dark, you'll understand why it matters.
What does it cost to build this way?
Building resilient almost always costs more upfront than building to bare code minimum, there's no honest way around that. Elevated foundations, engineered drainage, and backup power systems all add real dollars to a project. But we've also watched families spend far more, in money, time, and heartbreak, rebuilding after a storm than they would have spent building resilient the first time. The honest answer is that resilience is an investment decision, and we'll walk through the real tradeoffs with you rather than upsell you on everything at once.
FAQ
Is my lot even safe to rebuild on after Helene? It depends heavily on the specific parcel, its elevation, and how close it sits to a waterway or slope that moved during the storm. This isn't something to guess at. We recommend a site evaluation before committing to any rebuild plan.
Do these features work for a remodel, or only new construction? Many of them, drainage improvements, backup power, envelope upgrades, can be retrofitted into an existing home. Foundation elevation is harder and more expensive after the fact, which is why it's worth addressing early if you're already rebuilding.
Will resilient features slow down my permitting? Sometimes floodplain-related requirements add a step, but in our experience building it right the first time is usually faster than fighting inspection issues or insurance disputes later.
Can insurance or grant programs help offset the cost? Some flood mitigation and disaster recovery programs may apply depending on your situation and county. [VERIFY: current FEMA/state disaster recovery grant programs available to Buncombe, Henderson, and Haywood County homeowners as of publication]
If you're rebuilding, remodeling, or planning a new home anywhere in Buncombe, Henderson, or Haywood County, we'd rather have the honest conversation with you now than watch you learn these lessons the hard way. Reach out to Blue Ridge Homes for a free consultation, and let's talk through what resilient really looks like on your specific piece of ground.
Ready to start your project?
Get in Touch