
Asheville Building Permits: A Homeowner's Complete Guide
If you're building your first custom home in the Asheville area, the permitting process is probably the part nobody warns you about. You've picked out cabinet finishes and pinned a hundred photos of mountain-view porches, and then someone mentions you need a zoning permit, a driveway permit, an erosion control plan, and a septic or sewer approval before a single shovel goes in the ground. It's a lot. But it's not mysterious once someone walks you through it, and that's what we do for our clients every day. Here's the honest rundown on Asheville building permits — what you'll need, what it costs, how long it takes, and where our mountain terrain makes things more complicated than a flat lot in most other parts of the country.
What permits do you actually need to build a house here?
Every custom home in the Asheville area needs a stack of approvals before and during construction, though the exact list depends on your jurisdiction (City of Asheville versus Buncombe, Henderson, or Haywood County) and your specific lot.
Typically you're looking at:
- Zoning permit — confirms your proposed home meets setbacks, height limits, and lot coverage rules for that parcel
- Building permit — the core permit covering the structure itself, reviewed against the NC Residential Code
- Grading/erosion control permit — required for most sloped lots, and in Asheville's steep terrain this is rarely optional
- Septic permit (from the county environmental health office) or a sewer tap permit if you're on municipal service
- Well permit if you're not on public water
- Driveway/access permit — especially important if you're on a state-maintained road, which many mountain lots are
- Separate trade permits for electrical, plumbing, and mechanical work, usually pulled by your subcontractors
Renovation and addition projects need a subset of this list depending on scope — a kitchen remodel that doesn't touch the footprint is a much lighter lift than adding a second story or expanding a foundation on a slope.
Why does Asheville permitting take longer than a flat lot elsewhere?
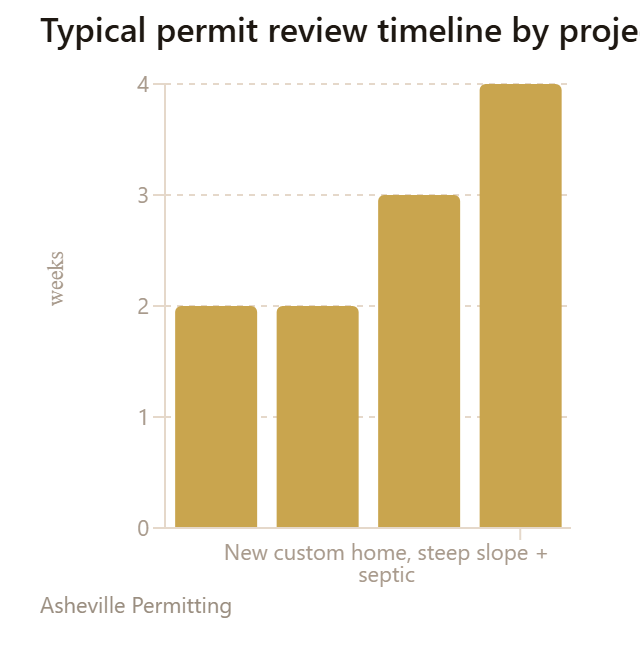
Two words: slope and rock. A huge share of buildable land in Buncombe, Henderson, and Haywood counties sits on grades steep enough to trigger additional review. Steep-slope construction here means your grading and erosion control plans get scrutinized more closely, because the county genuinely doesn't want your lot sliding onto a neighbor's or clogging a creek downhill. That's a good thing — it's part of why homes built to code here hold up through heavy mountain rain — but it does add review cycles.
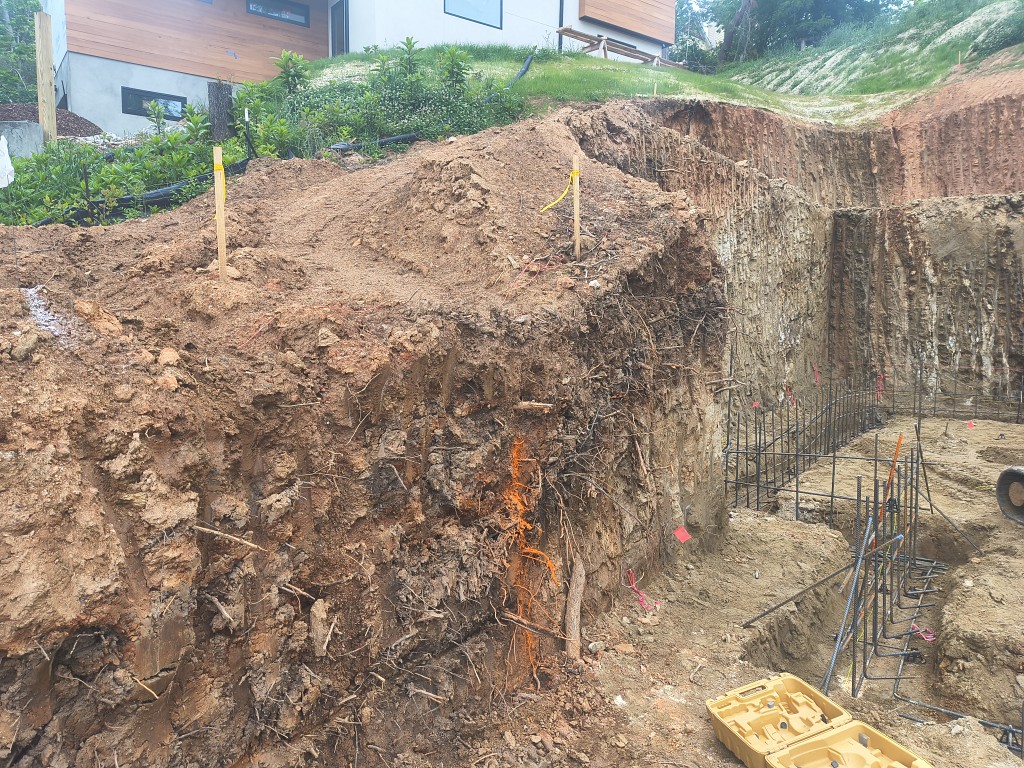
On top of slope, a lot of Western North Carolina sites have shallow bedrock or unpredictable rock that isn't obvious until excavation starts. If your footing plan has to change because the excavator hits granite two feet down, that can mean a permit revision mid-project. It's not a sign anything went wrong — it's just how mountain building works, and it's why we build rock contingencies into our clients' budgets and schedules up front instead of pretending it won't happen.
Septic siting is another local wrinkle. If you're outside municipal sewer service, your septic permit depends on soil evaluation, and steep or rocky lots sometimes need engineered systems that take longer to design and approve than a standard gravity system.
How much do Asheville building permits cost?
Permit fees themselves are usually a modest line item relative to the overall build — they're generally calculated off square footage or estimated project value, with additional fees for grading, septic, and driveway permits layered on top. What surprises first-time buyers isn't the fee schedule, it's the soft costs around permitting: surveys, soil evaluations, engineered grading or retaining wall plans, and septic design work that a flat, in-town lot in most cities simply doesn't need.
We tell every client the same thing: get a realistic number from your builder before you fall in love with a lot, not after. A gorgeous ridge-top parcel can carry thousands of dollars in engineering and permitting prep that a lot two miles away, on gentler ground, wouldn't need at all. [VERIFY: current typical permit + soft-cost range for a Buncombe County custom home] is a conversation we have honestly, upfront, with every client — because surprises on the cost side are exactly what erode trust, and we'd rather you know the range before you're committed to the land.
What can homeowners do to keep the permitting process moving?
- Order your survey and soil/septic evaluation early — before finalizing house plans, if you can. Redesigning a footprint after a septic evaluation comes back with limitations is far more common than people expect.
- Choose a builder who already has a working relationship with the local permitting offices. After two decades building in Buncombe, Henderson, and Haywood counties, we know which reviewers ask for what, and we build our submittals to answer those questions before they're asked.
- Expect at least one round of revisions. It's normal, not a red flag.
- Budget time, not just money. A realistic permitting timeline protects your move-in date far better than an optimistic one.
FAQ: Asheville building permits
Do I need a permit for a small addition or deck? In almost every case, yes — even modest additions, decks over a certain height, and some accessory structures require a building permit and often a zoning review. Always check before you build; unpermitted work can complicate a future home sale or refinance.
Can I pull my own building permit as the homeowner? North Carolina allows owner-permitted construction on your own residence in some circumstances, but you take on the liability and coordination a licensed general contractor normally carries. Most first-time custom-home buyers are better served by a licensed builder handling the permit package.
What happens if my lot has unexpected rock or a failed soil test? Your plans may need engineering revisions — a revised foundation design, an alternative septic system, or a grading change — which usually requires a permit amendment. It adds time and sometimes cost, which is exactly why a good builder pressure-tests these risks during the pre-construction phase rather than after permits are already in hand.
How far in advance should I start the permitting process? As early as possible — ideally as soon as you're under contract on land, and before final architectural drawings are locked in. Early survey and soil work can shape the design in ways that save you money and permitting headaches later.
Let's walk your lot together
Every parcel in the Asheville area has its own permitting story — its own slope, its own soil, its own quirks with the county office. If you're evaluating land or just starting to plan a custom home, we'll walk the site with you, flag what's likely to affect your permitting timeline and budget, and give you a straight answer before you're locked into anything. Reach out to Blue Ridge Homes for a free consultation, and let's figure out what your lot actually needs.
Ready to start your project?
Get in Touch